Tiffany Johnson Homes

BEDS4
BATHS4 full
SQUARE FEET3,238
MLS#134823
STATUSActive
PROPERTY TYPEResidential - Single Family
SUBDIVISIONCedar Oaks Est
SCHOOLSangre Ridge Elementary
Property Description
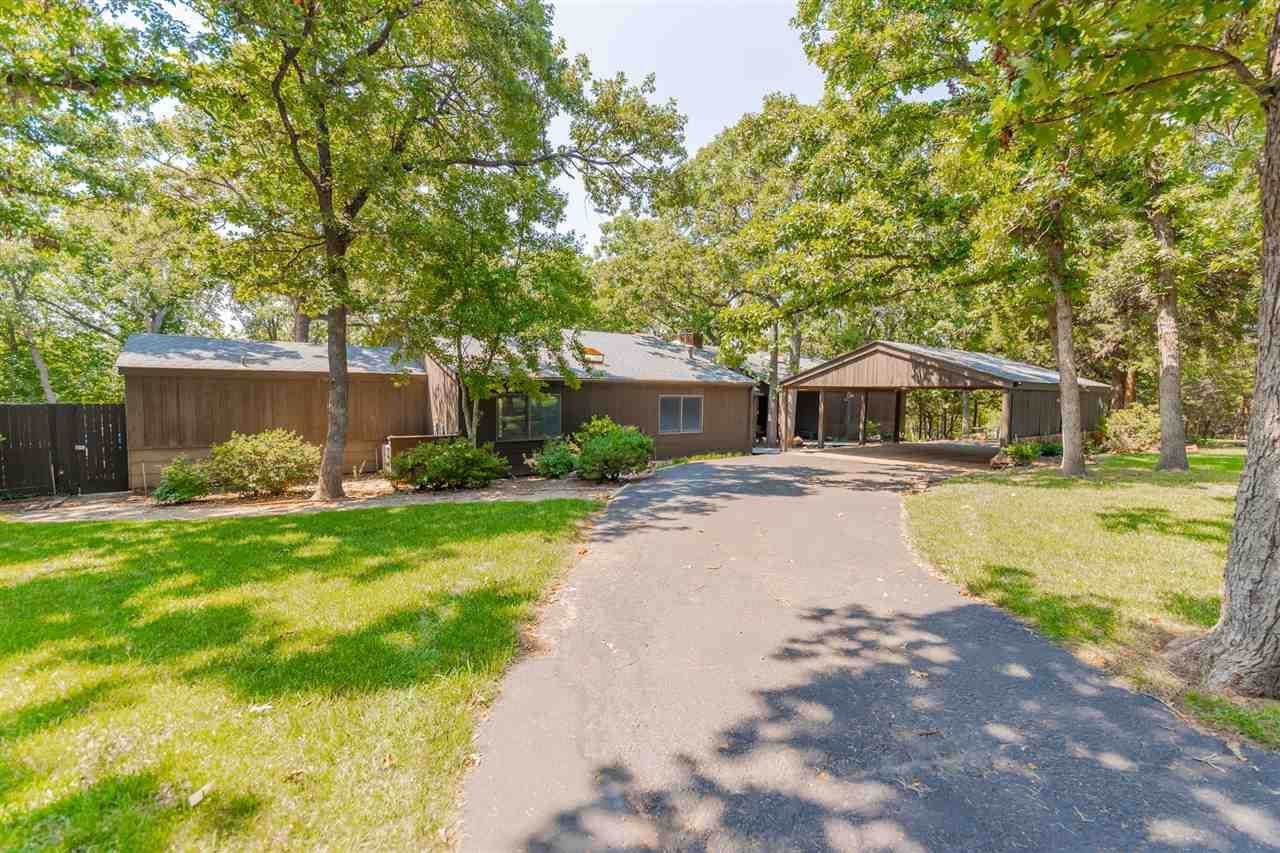
2224 Tanglewood | Cedar Oaks Addition. Step into a home where privacy, luxury, and iconic 1970s architecture come together in perfect harmony. Nestled among the trees in the highly desirable Cedar Oaks addition, this one-of-a-kind custom home, built by renowned Stillwater builder Jack Shelton, is a true architectural masterpiece. Wildlife becomes part of your everyday scenery, creating a peaceful retreat just minutes from everything Stillwater has to offer. If youve been searching for a home with personality, youve found it! The retro Boho vibes of the 1970s are beautifully preserved with terrazzo tile flooring, rich wood finishes, cork accent walls, custom built-ins, and vintage details that are impossible to replicate. Every room tells a story. This exceptional home offers 4 bedrooms, 4 full bathrooms, and multiple living spaces designed for entertaining and everyday living. The grand formal living room features soaring ceilings, a spectacular floor-to-ceiling rock fireplace complete with built-in wood storage, plenty of space for a grand piano, a built-in wet bar, and breathtaking views of the surrounding woods. The formal dining room sits just off the chefs kitchen and even includes the original built-in cabinet designed for a turntable stereo system?a nostalgic nod to the homes timeless design. The chefs kitchen is loaded with custom cabinetry, a center island, double ovens, a built-in pantry system, and storage galore. The south wing offers a second spacious living area along with two bedrooms connected by a shared full bath. Guests will love the versatile Cabana Room, currently serving as the fourth bedroom, complete with a Murphy bed, wet bar with mini refrigerator, full bath, and an incredible private sauna. Sliding glass doors open directly to the backyard oasis, making it the perfect poolside retreat. The primary suite is truly a private sanctuary, featuring its own fireplace, picturesque woodland views, a private balcony, two separate bathrooms, dual walk-in closets, and additional storage throughout. Outside, your own resort awaits. Relax by the saltwater swimming pool with diving board, entertain on the low-maintenance Trex deck, and enjoy the beauty and privacy of the mature wooded surroundings. Additional amenities include an underground sprinkler system, an outbuilding for lawn equipment storage, and all kitchen appliances remaining with the home. Located in the Sangre Ridge School District, Cedar Oaks is known for its oversized lots, mature trees, and one-way-in, one-way-out design that creates a quiet, secluded neighborhood unlike any other in Stillwater. Originally custom built for the former OSU Womens Golf Coach, this extraordinary home has been lovingly maintained and thoughtfully updated over the past several years, offering peace of mind while preserving its remarkable architectural character. Bold. Retro. Modern. Timeless. Homes like this rarely come on the market. Schedule your private to
Property Features
Property Type: Residential - Single Family
Cooling: Central
Fuel Type: Natural Gas
Garage: 2 car attached
Heating: Forced Air
Lot Size: Unknown
Roof Type: Composition
Stories: 1.0
Taxes: $4,230
Year Built: 1974
Feature Descriptions
Appliances: Microwave, Range, Oven, Dishwasher
Bedrooms: 4
City Flood Area: No
Dining Room: Formal
Electric: City
Exterior: Wood, Siding
Family Room: Yes
Flood Insurance: No
Gas: Natural
Interior/Exterior: Fireplace, Pool, Deck, Lawn Sprinkler System, Outbuildings
Kitchen: W/ Updates
Living Room: Formal
Lot: Large Wooded Lot
Lot Dimensions: Unknown
Other Room 1: Cabana
Road Surface: Paved
Sewer: Standard Septic
Study: Or Bedroom
Utility Room: Large
Water: City
Windows: Partial
Wooded: Yes
Zoning: Large Lot Single Family Stw
Local Schools
School District: Sangre Ridge Elementary
Listed By / Shown By
Listed By
Agency Name: REAL ESTATE PROFESSIONALS
Agency Phone: 405-372-5151
Shown By
Agent Name: Tiffany Johnson
Agent Phone: (918) 671-4263
Agency Title: Chinowth & Cohen

Estimate Your Payment
Estimated Payment
$ 1,609.86 per month $1,111.67 Principal & Interest $352.50 Property Tax $145.69 Homeowner's InsuranceChange Payment Information
Privacy Policy / DMCA Notice / ADA Accessibility


This site is hosted, designed and copyright
© 1994 - 2026 by
Delta Media Group, Inc. -- Patent Pending --
2224 S Tanglewood Circle | MLS# 134823
This single family home located at 2224 S Tanglewood Circle, Stillwater, OK is currently listed for sale with an asking price of $499,500. This property was built in 1974 and has 4 bedrooms and 4 full baths with 3238 sq. ft. S Tanglewood Circle is located in the Cedar Oaks Est subdivision within the Sangre Ridge Elementary school district. Search Cedar Oaks Est real estate on tiffanyjohnsonhomes.ccoklahoma.com today.